<-- style PDP --> 6 Stewart Drive, Brant - Detached for sale for $689,800
  • for sale

6 Stewart Drive

Brant, Ontario, N0E 1A0 - Burford

$689,800

  • Neighbourhood

    Burford

  • Major Intersection

    Maple Ave N

  • Listed Since: 44 day(s)

  • Last update: 9 day(s) ago

Overview

  • Property Type

    Detached, Bungalow

  • Bedrooms

    3

  • Bathrooms

    2

  • Basement

    None

  • Kitchen

    1

  • Total Parking

    9 (3 Attached Garage)

  • Lot Size

    112x134.58 (Feet)

  • Taxes

    $3,500.50 (2025)

  • Type

    Freehold

Property Description

Property description for 6 Stewart Drive, Brant

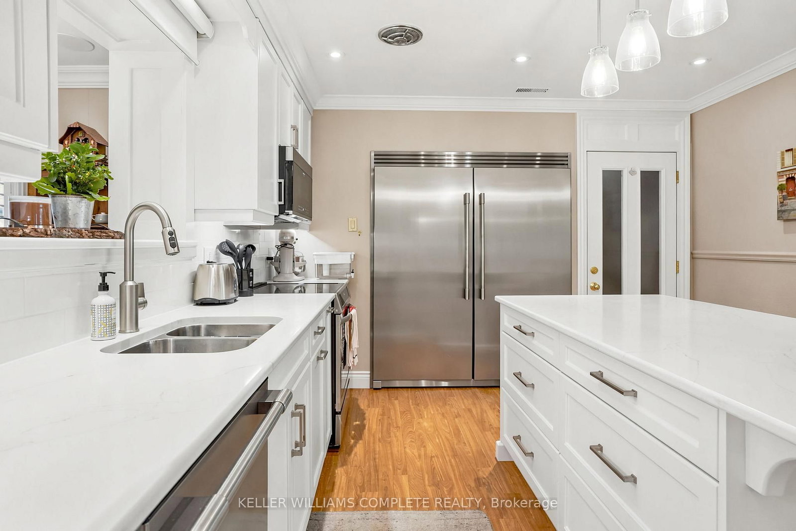
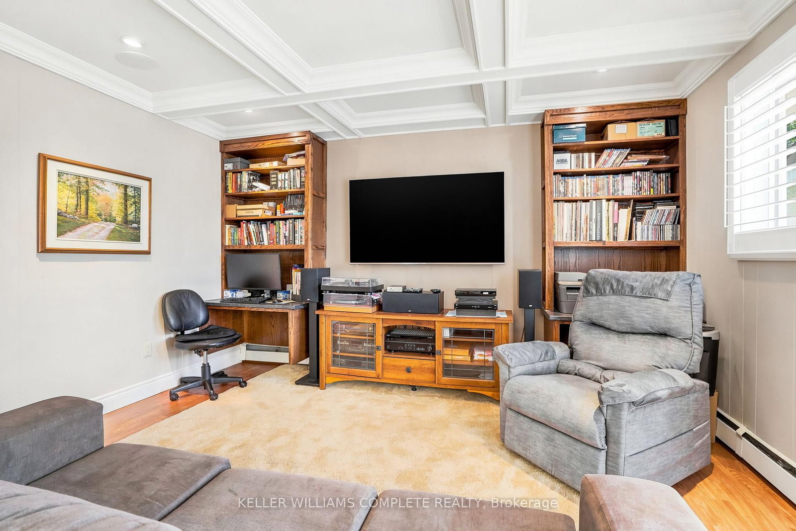
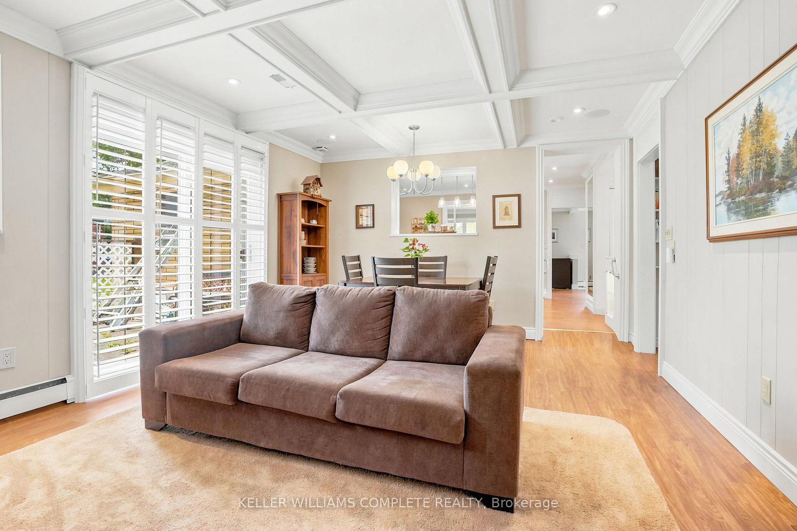
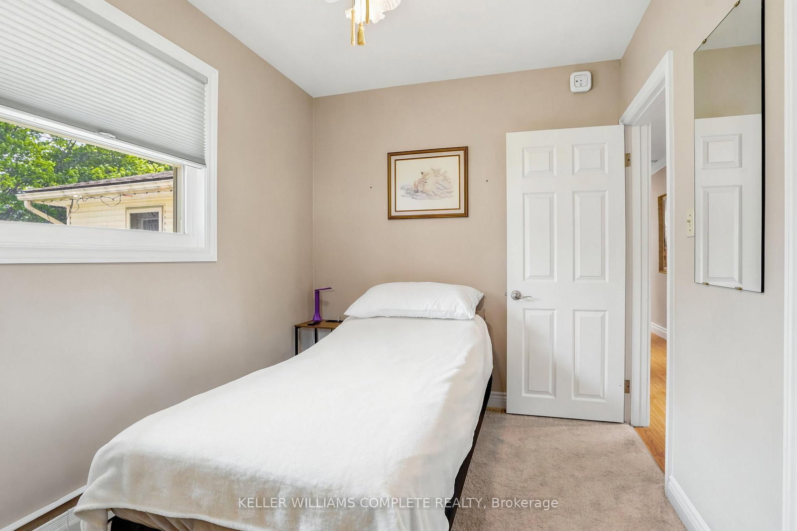
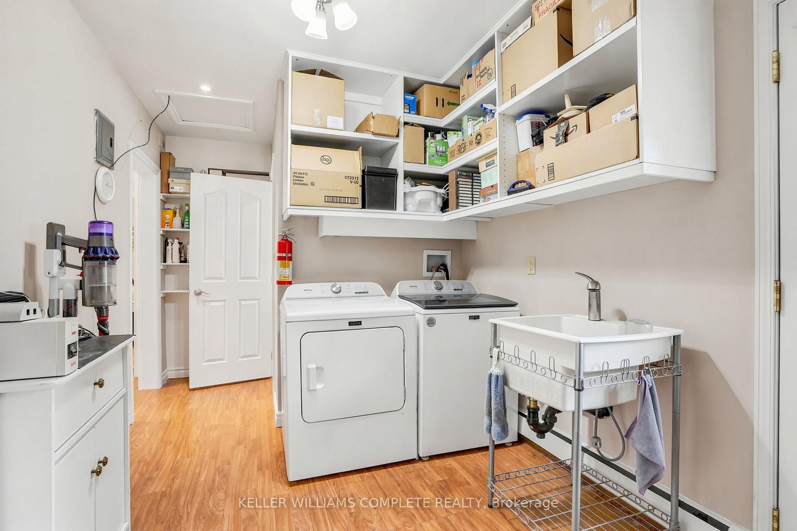
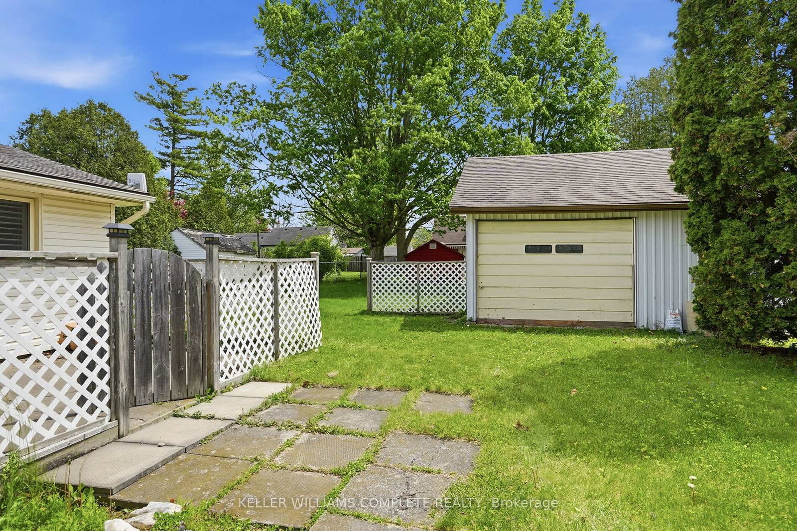
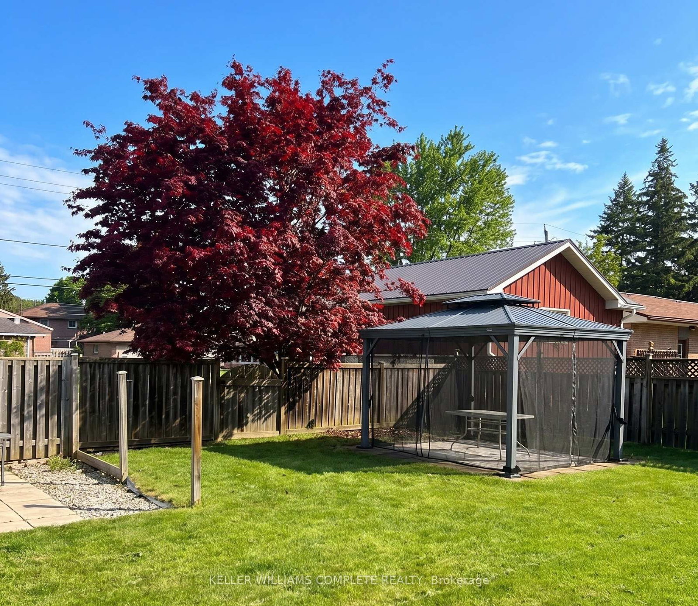
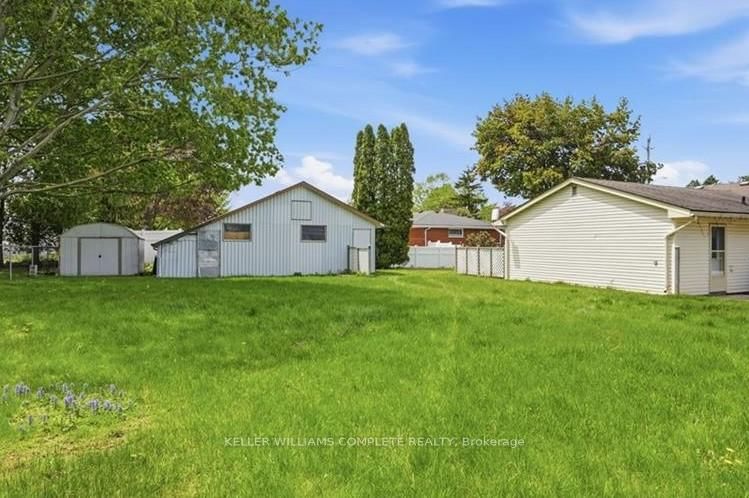
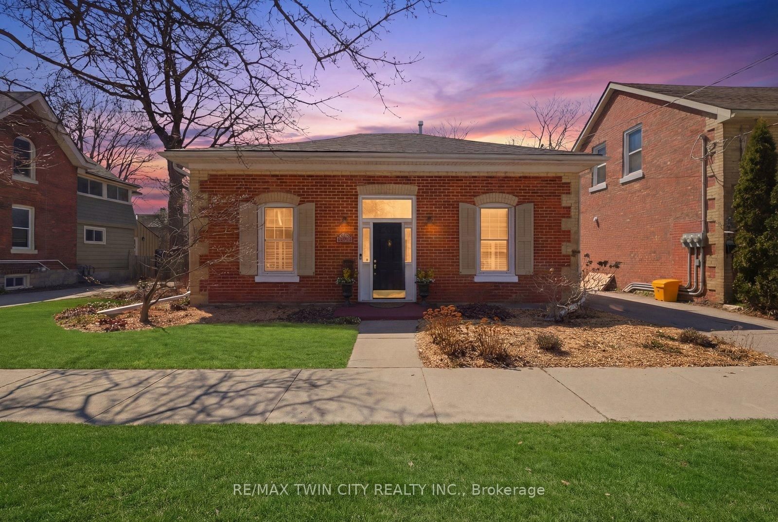
Nestled on a quiet street in the charming community of Burford, this beautifully updated 1,516 sqft bungalow provides the perfect blend of modern comfort, accessibility & country-style living on a spacious property. Thoughtfully renovated & meticulously maintained, this home is move-in ready & ideal for families, retirees or anyone seeking peaceful small-town living w/ premium upgrades throughout. Step inside to discover a fully renovated modern kitchen completed in 2024 featuring sleek cabinetry, quartz countertops, an oversized fridge w/ built-in ice maker & an induction stove designed for both style & functionality. The inviting living room showcases a sophisticated coffered ceiling w/ built-in ceiling speakers, creating the perfect atmosphere for relaxing or entertaining. The home features all updated windows installed over the past 6 years, complemented by California shutters that provide both energy efficiency & timeless elegance. Enjoy the comfort of radiant hot water baseboard heating powered by a gas boiler, along w/ central A/C that is only 5 years old for year-round comfort. Additional upgrades include a filtered well water system, water softener, 200-amp electrical service, insulated garage door & durable 40-year shingles installed in 2006. Accessibility is a key highlight w/ a wheelchair-accessible design making this home suitable for a variety of lifestyles & needs. Outside, the expansive landscaped property provides exceptional outdoor living w/ 2 patios perfect for entertaining or relaxing in the peaceful surroundings. Car enthusiasts, hobbyists or those needing extra storage will appreciate the separate 2-car garage plus the attached 1-car garage. A storage shed & 2 attic hatches provide even more practical storage solutions. This exceptional property combines modern upgrades, quality craftsmanship & quiet country charm in a desirable small community. A rare opportunity to own a beautifully updated bungalow w/ outstanding features both inside & out!

Listed by KELLER WILLIAMS COMPLETE REALTY

  • MLS #

    X13166960

  • Sq. Ft

    1500-2000

  • Sq. Ft. Source

    MLS

  • Lot Irregularities

    n/a

  • Year Built

    51-99

  • Pool

    None

  • Drive

    Pvt Double

  • Garage

    Attached, 3 spaces

  • Total Parking

    9

  • Family Room

    Y

  • Den

    Y

  • Exterior

    Brick Veneer

  • Fireplace

    N

  • Roof

    Asphalt Shingle

  • Foundation

    Slab

  • Elevator

    n/a

  • Water View

    n/a

  • Laundry Level

    Main

  • Heat

    Baseboard

  • A/C

    Central Air

  • Water

    Well

  • Water Supply

    n/a

  • Sewers

    Septic

  • Central Vac

    N

  • Living

    5.66 x 3.58 ft Main level

  • Kitchen

    5.41 x 3.58 ft Main level

  • Dining

    4.09 x 1.42 ft Main level

  • Family

    4.09 x 4.5 ft Main level

  • Primary

    3.51 x 3.58 ft Main level

  • 2nd Br

    2.84 x 3.58 ft Main level

  • 3rd Br

    3.38 x 2.34 ft Main level

  • Bathroom

    1.83 x 2.34 ft Main level

    3 Pc Bath

  • Laundry

    2.57 x 3.71 ft Main level

  • Exercise

    2.57 x 2.39 ft Main level

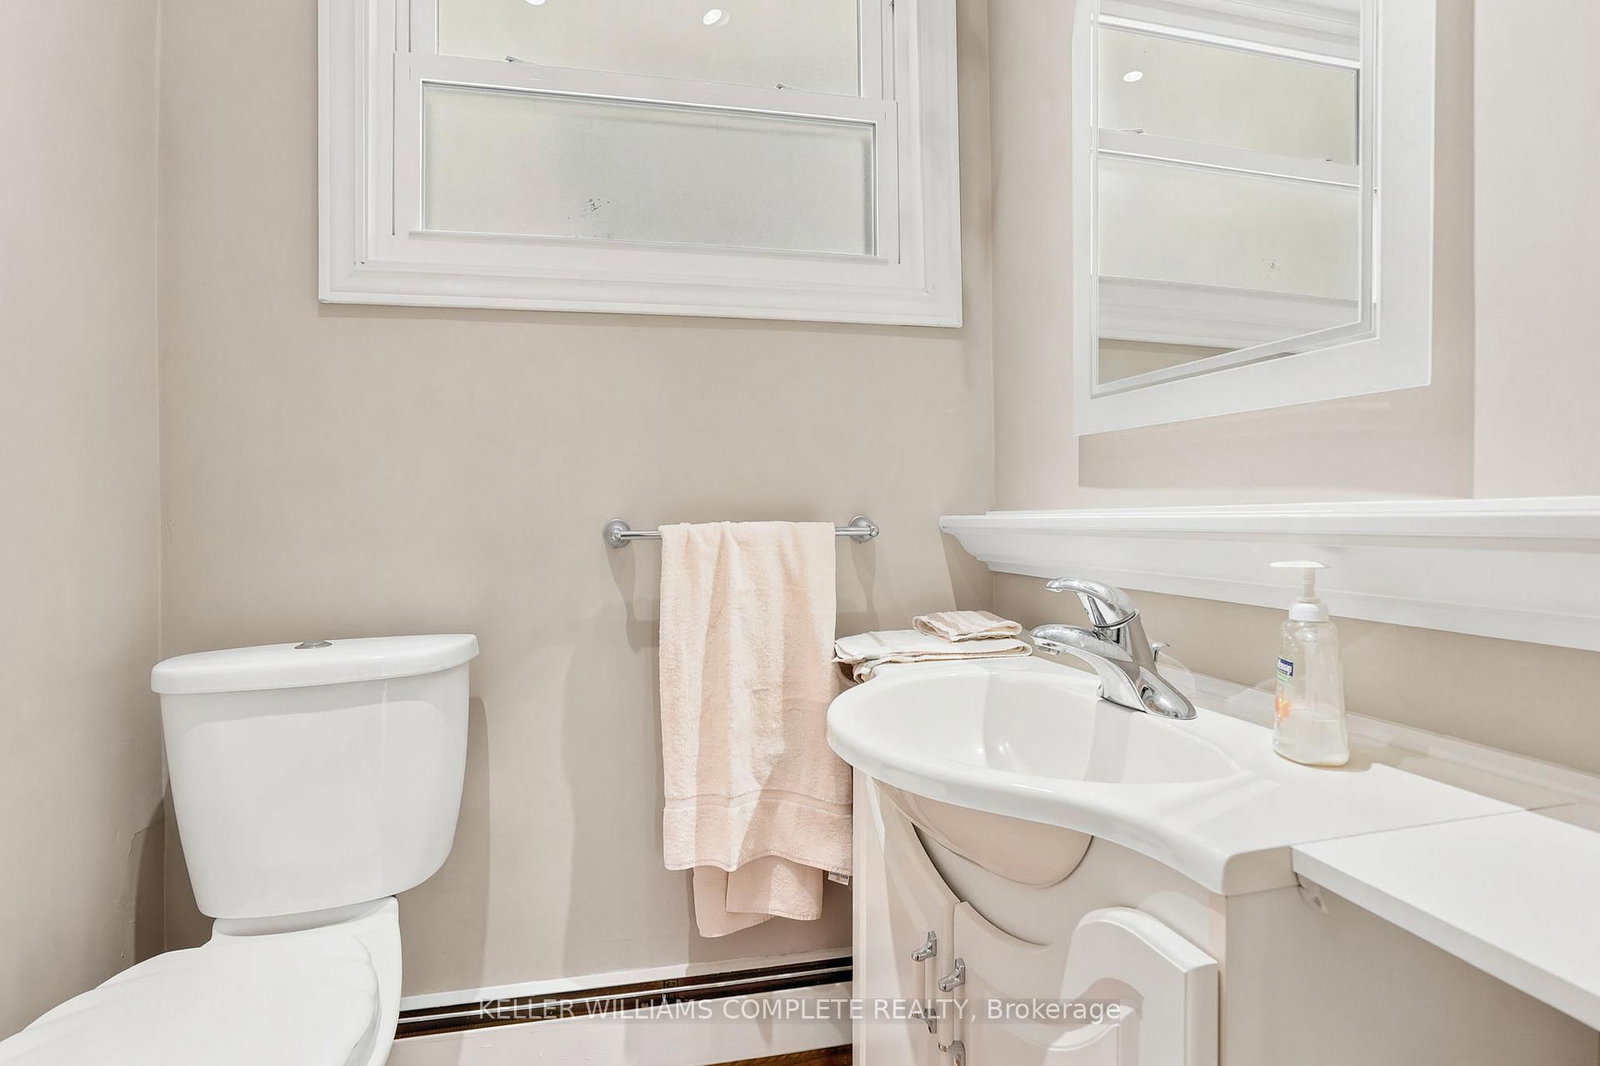
  • Bathroom

    1.37 x 1.45 ft Main level

    2 Pc Bath

  • MLS #

    X13166960

  • Sq. Ft

    1500-2000

  • Sq. Ft. Source

    MLS

  • Lot Irregularities

    n/a

  • Year Built

    51-99

  • Pool

    None

  • Drive

    Pvt Double

  • Garage

    Attached, 3 spaces

  • Total Parking

    9

  • Family Room

    Y

  • Den

    Y

  • Exterior

    Brick Veneer

  • Fireplace

    N

  • Roof

    Asphalt Shingle

  • Foundation

    Slab

  • Elevator

    n/a

  • Water View

    n/a

  • Laundry Level

    Main

  • Heat

    Baseboard

  • A/C

    Central Air

  • Water

    Well

  • Water Supply

    n/a

  • Sewers

    Septic

  • Central Vac

    N

  • Living

    5.66 x 3.58 ft Main level

  • Kitchen

    5.41 x 3.58 ft Main level

  • Dining

    4.09 x 1.42 ft Main level

  • Family

    4.09 x 4.5 ft Main level

  • Primary

    3.51 x 3.58 ft Main level

  • 2nd Br

    2.84 x 3.58 ft Main level

  • 3rd Br

    3.38 x 2.34 ft Main level

  • Bathroom

    1.83 x 2.34 ft Main level

    3 Pc Bath

  • Laundry

    2.57 x 3.71 ft Main level

  • Exercise

    2.57 x 2.39 ft Main level

  • Bathroom

    1.37 x 1.45 ft Main level

    2 Pc Bath

Thinking of Selling?

Find Out Your Home’s Value in Today’s Market!

No Email or Signup is required to view your home estimate.

estimate your home value

Contact Manoj Kukreja

Sales Representative,
Century 21 People’s Choice Realty Inc.,
Brokerage
(647) 576 - 2100

Manoj profile avatar

Mortgage Calculator

This data is for informational purposes only.

Mortgage Payment per month

Principal Amount

Interest

Total Payable

Amortization

Amortization

Closing Cost Calculator

This data is for informational purposes only.

Closing Cost Total for this property

Total Cash flow for purchasing this property

Down Payment(%)*
Additional information

Provincial Land Transfer Tax

Ontario Land Transfer Tax Rebate

Toronto Land Transfer Tax

Toronto Land Transfer Tax Rebate

PST on CMHC Insurance Premium

Lawyer Fees

$2,825

Government Registration Fee's

$164

Title Insurance

Closing Cost Total

Total Cash flow for purchasing this property

Provincial Land Transfer Tax

Ontario Land Transfer Tax Rebate

Toronto Land Transfer Tax

Toronto Land Transfer Tax Rebate

PST on CMHC Insurance Premium

Lawyer Fees

$2,825

Government Registarion Fee's

$164

Title Insurance

Down Payment(%)*

* A down payment of less than 20% is permitted only for first-time home buyers purchasing their principal residence. The minimum down payment required is 5% for the portion of the purchase price up to $500,000, and 10% for the portion between $500,000 and $1,500,000. For properties priced over $1,500,000, a minimum down payment of 20% is required.

Thinking of Selling?

Find Out Your Home’s Value in Today’s Market!

No Email or Signup is required to view your home estimate.

estimate your home value

Contact Manoj Kukreja

Sales Representative, Century 21 People’s Choice Realty Inc., Brokerage
(647) 576 - 2100

Manoj profile avatar

Recent Sold Listings in Burford, Brant

Popular Cities